Victoria lifts granny flat limit to 80 m²

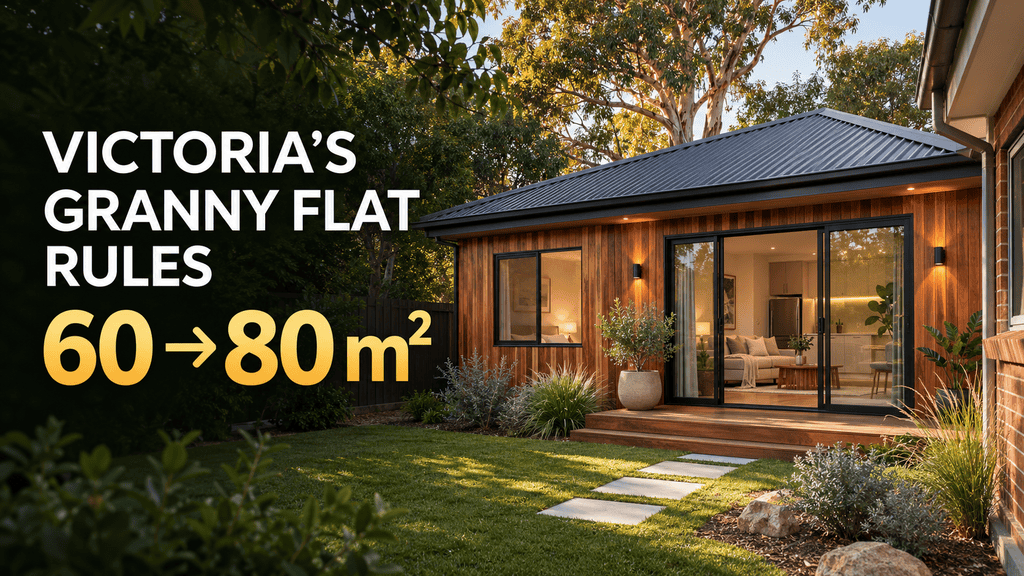
Victorian homeowners now have an extra 20 square metres to work with when designing a granny flat. Since 15 October 2026, Victoria’s small second dwelling planning rules have allowed up to 80 m², up from 60 m². Depending on the block, that extra space could make room for a more comfortable two-bedroom layout, a larger living area or a bathroom that’s easier to use as you get older. planning.vic.gov.au
What changed in Victoria ?
The 80 m² is measured to the outside of the walls. If the granny flat shares a wall with another building, measure to the centre of that wall. Attached or abutting outdoor structures such as decks and verandahs are excluded from the floor-area calculation, although the structures can still be subject to siting and other requirements. The planning changes came through Amendment VC306, and Victoria made corresponding changes to its building regulations later in October. planning.vic.gov.au
Many eligible projects can proceed without a planning permit. A permit can still be required on residential lots under 300 m², in certain rural zones or where an overlay or another planning control applies. A building permit is normally required. Victoria also removed its separate planning requirement for an access path, while applicable livable housing design requirements still need to be considered. planning.vic.gov.au
You can rent it out. A Victorian small second dwelling can be occupied by a family member or rented to someone else, subject to Victorian rental laws and minimum standards. It stays on the same lot as the main home. planning.vic.gov.au
What’s happening in the rest of Australia ?
The figures below describe the relevant planning standards or approval pathways. How floor area is measured, what can fit on a block and which approvals are needed all depend on the jurisdiction and the property.
| State or territory | Current position and recent changes |
| Victoria | 80 m² since 15 October 2026, up from 60 m² under the small second dwelling provisions. planning.vic.gov.au |
| New South Wales | 60 m² is the usual Housing SEPP benchmark, with scope for a greater area where another applicable planning instrument allows it. A targeted 2026 change opened up secondary dwellings in some lower aircraft-noise areas near Western Sydney International Airport. legislation.nsw.gov.au |
| Queensland | Check the local planning scheme. Size and assessment rules vary by council. The statewide reform allowing granny flats to be rented to people outside the main household dates to September 2022. Planning |
| South Australia | 70 m² is the standard Code benchmark for ancillary accommodation under the relevant provisions. The earlier reform raised it from 60 m² and clarified that granny flats can have their own kitchen, bathroom and laundry. Version 2025.17 |
| Western Australia | 70 m² internal floor area is the current deemed-to-comply standard under the R-Codes. WA is consulting on increasing it to 90 m², removing minimum parking requirements and reducing rear setbacks in lower-density areas. Consultation closes 26 February 2027. Effective 10 April 2026 |
| Tasmania | 60 m² through 24 November 2026. The approved 90 m² gross floor area limit starts 25 November 2026 in areas where the Tasmanian Planning Scheme applies. The amendment was gazetted on 11 November. Planning in Tasmania |
| Australian Capital Territory | 90 m² remains the secondary residence limit. The former 500 m² minimum block size was removed on 1 July 2026. Since 10 November, a residential Crown lease that allows only one dwelling can also accommodate a secondary residence without a lease variation. Development approval still applies unless the use qualifies for an exemption. planning.act.gov.au |
| Northern Territory | Up to 75 m² in certain zones for what the NT calls a dwelling – independent. The increase dates to December 2023. The zone, overlays and siting standards determine whether a development permit is required. NT.GOV.AU |
Before you put a deposit on a design
Before you pay a deposit on a granny flat design, ask your council or a local planner what approvals you’ll need for your block. Have your designer check the setbacks, easements and access requirements. In Victoria, ask them to show on the plans how much floor area counts towards the 80 m² limit. The rules generally measure to the outside of the walls, so that figure can be larger than the internal living area shown in a brochure.planning.vic.gov.au


